Smardy Dolne did not become the family home of Ryszard Kupidura. For a time, however, it was among the places considered before Inczew was chosen. Within this project its role resembles that of Emilianów: it shows that the decision to save one particular palace grew out of a longer process of looking, comparing and imagining a future in different historic landscapes.
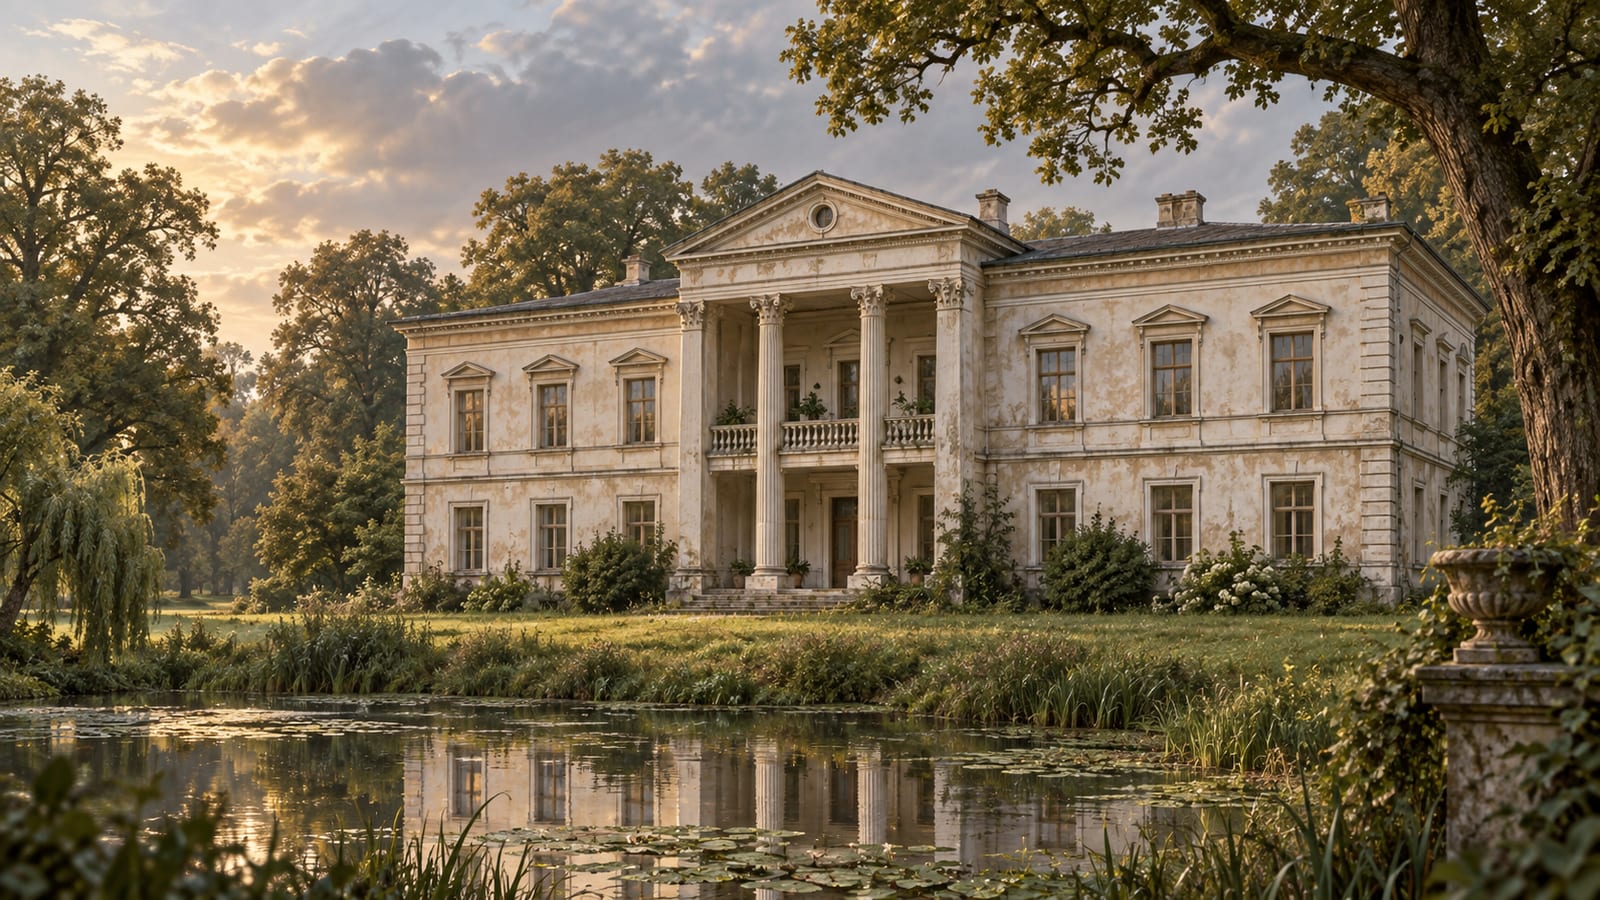
The palace and the older layers of the site
The village has appeared in written sources since the fourteenth century, and over the centuries its estate was divided among different families. The present palace was built in the second half of the nineteenth century, possibly on the site of an earlier residence. This possibility must not be presented as certainty without architectural research, archaeology and archival documentation. Nor do we know the building's founder with certainty. The von Monsterberg und Muenckeau family remains a lead to be investigated rather than an established fact.
The municipal heritage programme describes the building as Neoclassical, built of brick and rendered. Its rectangular, cellared body has two storeys: a taller central part and lower side wings. The nine-bay façade is organised around a three-bay projection with a recessed portico and an upper-floor loggia, crowned by a small triangular pediment.
Despite deterioration, the elevations retain a legible historic architectural language: rusticated corners and remnants of banded rustication, pronounced string and crowning cornices, panels between the windows of both storeys and triangular pediments above the first-floor windows. The fluted Corinthian columns of the front projection remain the most representative accent.
The puzzle of the Langhans name
The 2018 municipal heritage programme states that the palace, dated to the second half of the nineteenth century, was built to a design by Carl Gotthard Langhans, architect of the Brandenburg Gate in Berlin. Both statements cannot describe his direct authorship: Carl Gotthard Langhans died in 1808, several decades before the accepted construction date of the palace.
Several explanations are possible: the building may have been dated incorrectly; the first name may have been confused with that of Carl Ferdinand Langhans; an older design may have been used later; or a local tradition may simply have been repeated. None of these possibilities can yet be selected without drawings, building accounts, correspondence or a conservation record explaining the attribution. The portal therefore records the Langhans name as an intriguing research question, not as a settled fact.
Interiors designed for representation
The municipal document describes a two-range interior with an entrance hall on the axis, a ballroom and a banqueting room on the ground floor. These rooms indicate that the palace was not merely the administrative centre of an estate but also a stage for social life. Without historic inventories, however, their furnishings, colours and period names must not be reconstructed as fact.
The essential task is to identify what actually survives: the arrangement of walls, joinery, floors, stucco work, stoves and stairs. Each authentic element may tell us more than a spectacular but undocumented visualisation.
The park, pond and farm complex
The palace adjoins a landscape park of approximately 5.5 hectares, with valuable mature trees. Beside the building is a pond lined with oaks. The park is not an empty green frame: it shaped the approach, views from the windows, places for walking and the boundary between the representative and working parts of the estate.
The heritage records list not only the palace but also the palace-and-farm complex, workers' housing, a granary, cowshed and distillery. This wider arrangement deserves complete documentation. The residence functioned because of work performed in its farm buildings, not solely because of its ceremonial rooms.
After 1945: the State Agricultural Farm and flats
After the war, the palace was taken over by the state and used by the local State Agricultural Farm. Flats for employees were created inside. The adaptation changed the division and use of the rooms, but for a time it kept the building in everyday circulation.
The last residents left at the end of the 1990s. The loss of a function is among the most dangerous moments in the life of a historic building. An empty house has no occupant to notice a leaking roof, a broken window or spreading damp. Even a solid structure then begins to lose its struggle against water and successive winters.
Safeguarding is not yet rescue
The 2018 municipal programme recorded the replacement of the roof structure and covering, as well as the windows. These works temporarily protected the building, but the elevations and interiors still required comprehensive renovation. The neglected park and farm complex were also in poor technical condition.
This is an important lesson for Inczew. A new roof can interrupt the fastest process of decay, but by itself it does not restore a use, services, fire safety or the means for permanent maintenance. Rescue begins with safeguarding and is complete only when a realistic, funded plan exists for the use of the entire complex.
The place that was not chosen
💬 Smardy Dolne was one of the properties considered by the Kupidura family before they purchased the palace at Inczew. The portal records this discreetly, without revealing private information or details of property negotiations. What matters is not the transaction but the process of growing into responsibility for a historic building.
When looking at an empty palace, one sees both the past and the immense work required in the future. One must imagine the roof, heating, drainage, documentation, park and a new life for the house. Smardy helped the family understand the scale of such a commitment. Their road ultimately led to Inczew, but the memory of this earlier place remained part of that decision.
Timeline
- 1383 - earliest known mention of the village.
- Second half of the nineteenth century - construction of the Neoclassical palace.
- After 1945 - use by the State Agricultural Farm and as employees' flats.
- 17 November 1977 - the palace entered in the register of historic monuments.
- 30 December 1983 - the park entered in the register.
- Late 1990s - the last residents leave the palace.
- 2018 - the municipal document records private ownership, temporary safeguarding of the roof and windows, and the need for further work.
Sources and further research
- Municipal heritage protection programme for Kluczbork, 2018-2021 - description of the village on p. 47 and of the complex on p. 54 of the document.
- Municipal Register of Historic Monuments - records for Smardy Dolne.
- National Heritage Institute - the palace at Smardy Dolne.
- Pałace Śląska - Smardy Dolne.
- To be investigated: the founder and the von Monsterberg und Muenckeau family, the basis of the Langhans attribution, the complete sequence of owners, alterations made during the state-farm period, and the current condition of the palace and park. Information about a present sale is not retained without a dated source.
- 💬 Personal testimony: Ryszard Kupidura - Smardy Dolne as a place considered before Inczew.
This card was prepared locally on 9 September 2026 and expanded on the same day with an account supplied by Ryszard Kupidura. The individual interpretative illustration was added on 28 September 2026; the present condition of the property still requires a dated inquiry.